
Just Listed



Address
1440 Carleton Avenue, Naperville, IL
Price
$ 400,000
Property Attributes
- MLS#12771443
- TypeSingle Family
- Listing Status New
- CountyDUPAGE
- CityNaperville
- AreaNaperville
- NeighborhoodUniversity Heights
- Zip60565
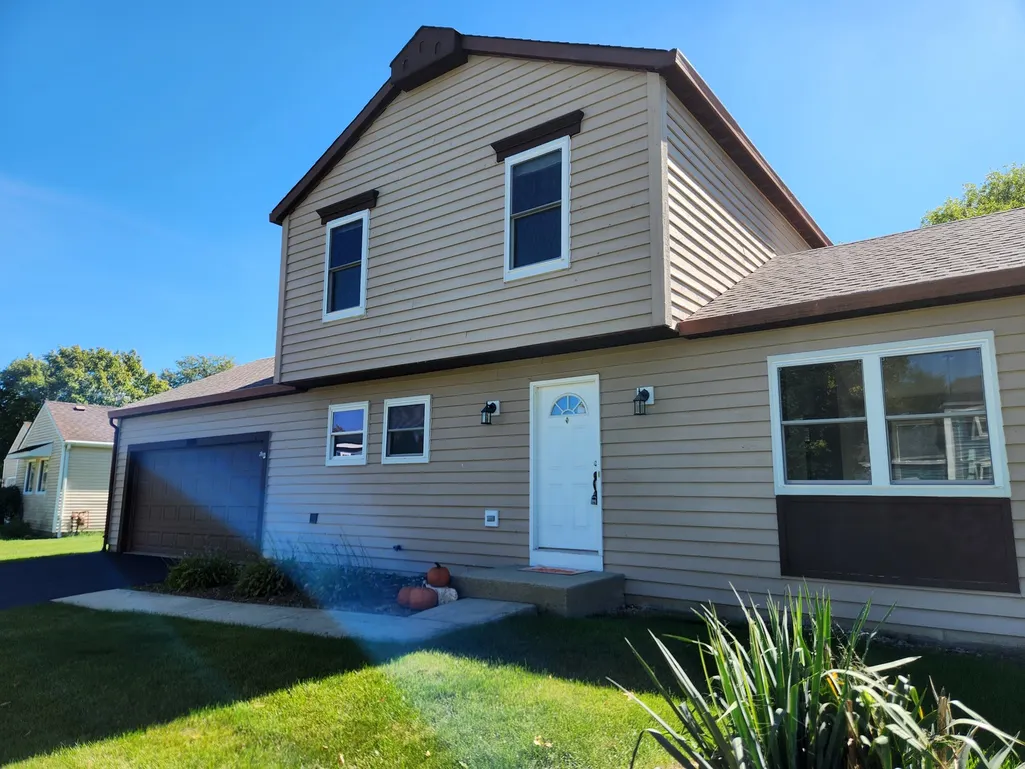
- StyleColonial
- Year Built1985
- Taxes$ 6824
- Price$ 400,000
- Bedrooms3
- Full Bathrooms1
- Half Bathrooms1
- Sqr Footage1320
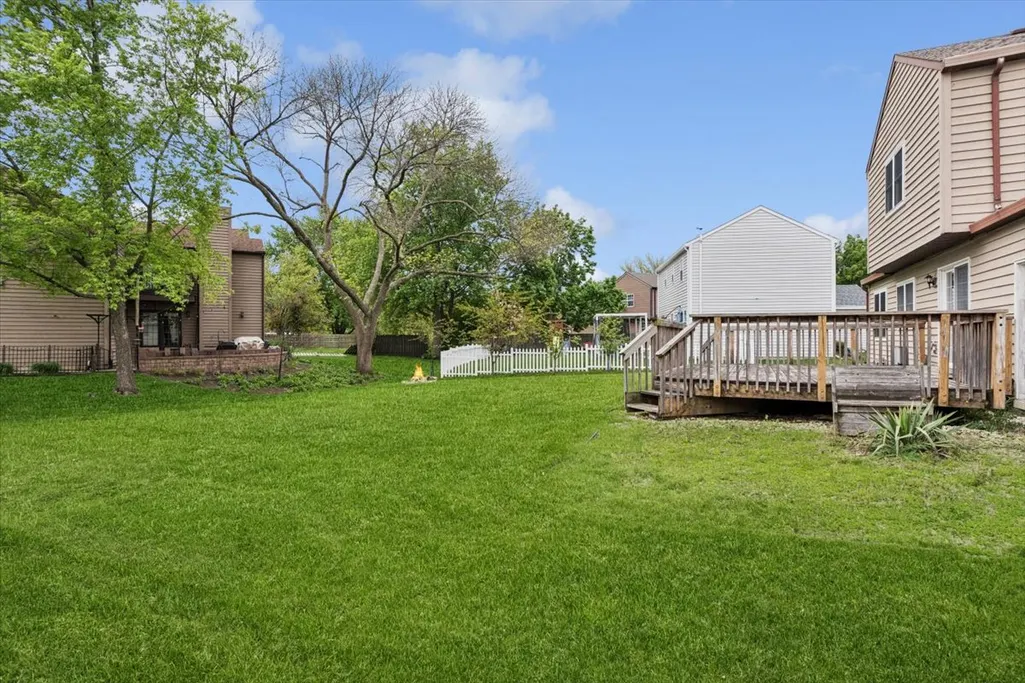
- Lot Size0.25 Acres
Data Source:
Midwest Real Estate Data (MRED)
Property Description
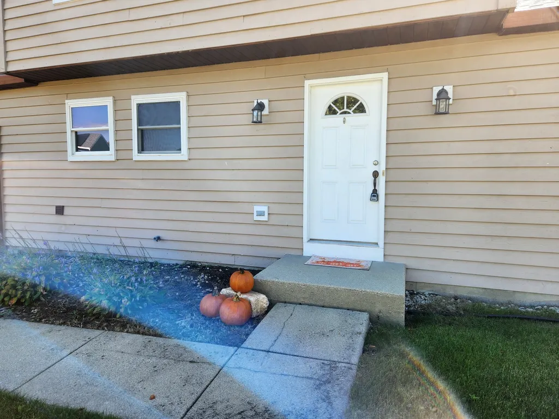
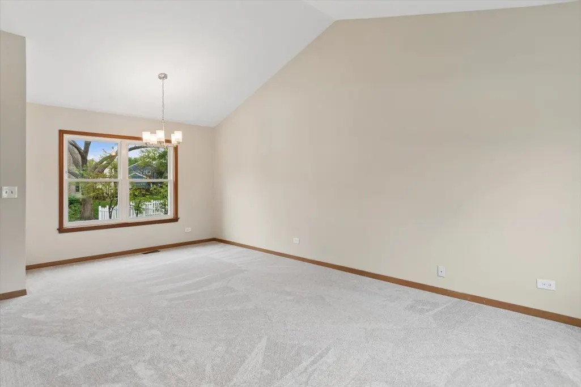
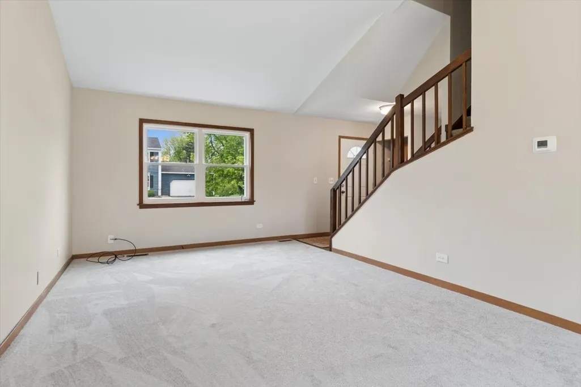
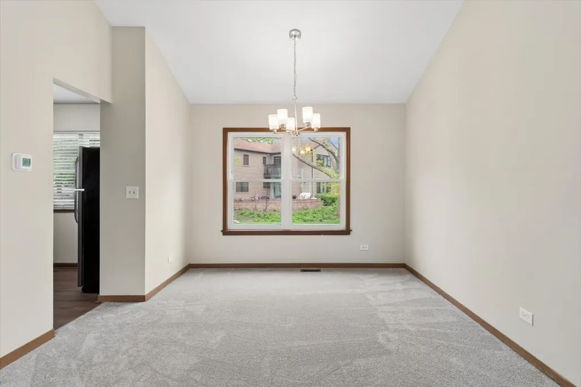
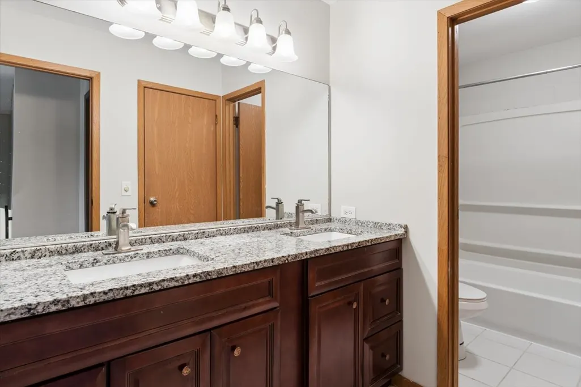
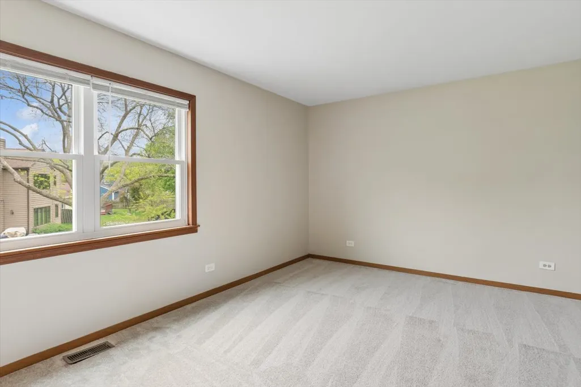
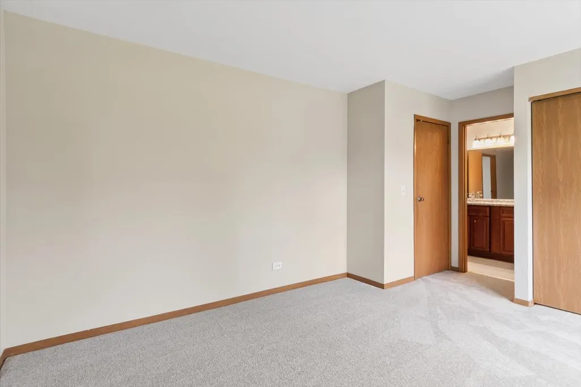
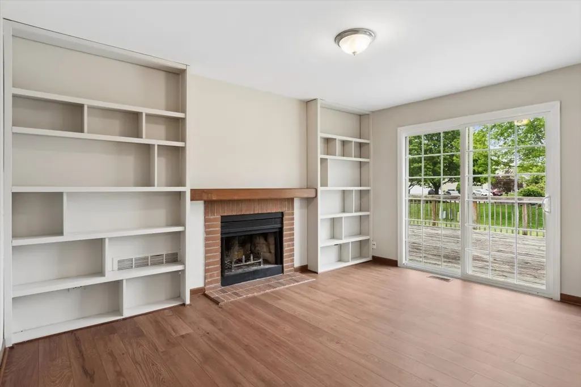
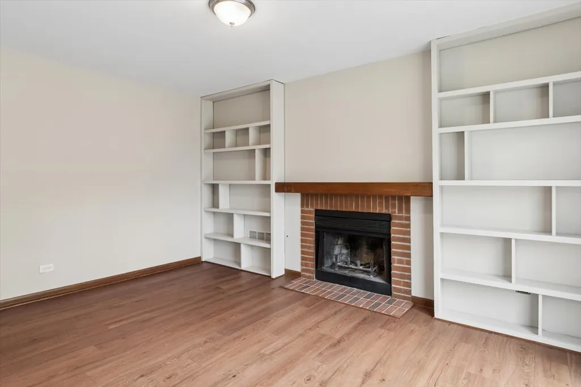
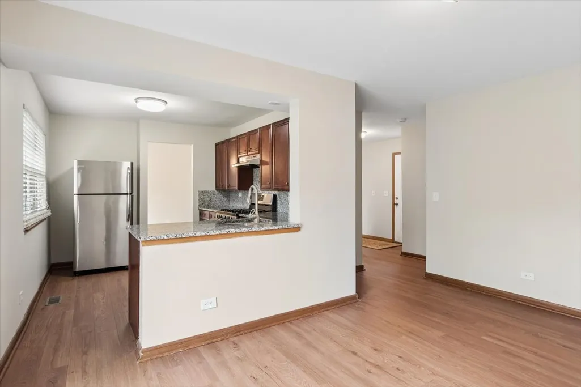
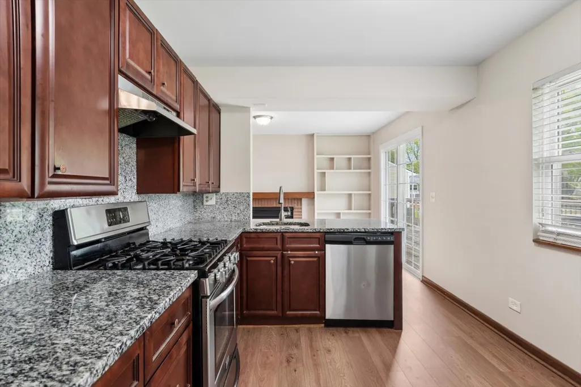
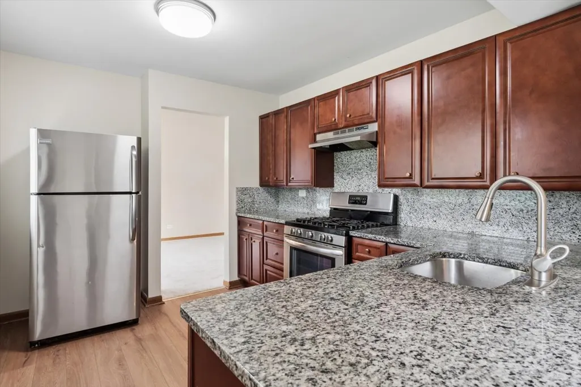
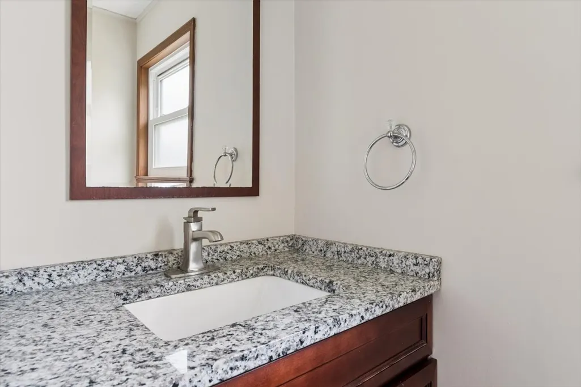
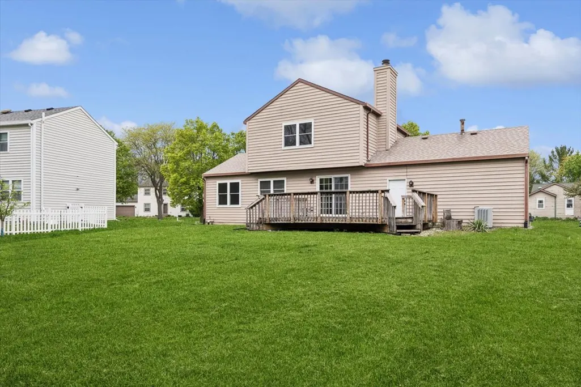
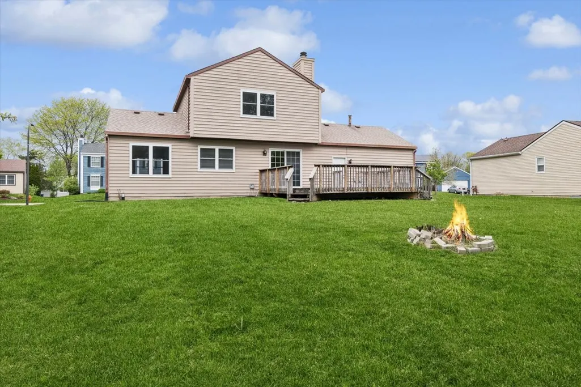
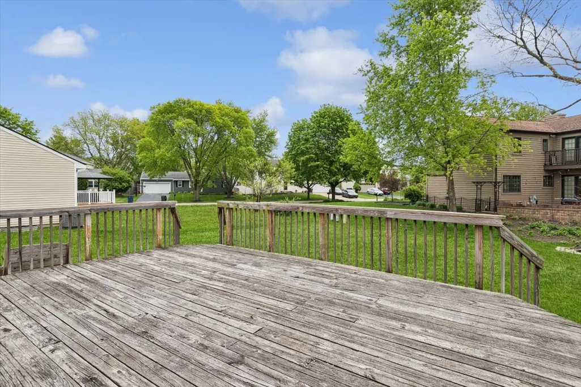
Come see this neutrally decorated home with sunny, southern exposure. Features include new carpeting, new LVP flooring, and freshly painted walls throughout. Vaulted ceilings in living room and dining room. Kitchen with granite counter tops and stainless steel appliances. Fireplace and built-in shelving in family room. Master suite with Hollywood Bath. Large deck and 2 car garage.
| Elementary School | Middle School | High School |
|---|---|---|
| Meadow Glens Elementary School | Madison Junior High School | Naperville Central High School |
| Price History | |
|---|---|
| 9/28/2026 | Listed $400,000 |
General Features
| Living Area | 1320 |
|---|---|
| Sewer | Public Sewer |
| Heating | Natural Gas,Forced Air |
| Cooling | Central Air |
| Possession | Closing |
| Roof | Asphalt |
| Appliances | Range,Dishwasher,Refrigerator,Washer,Dryer,Disposal |
| Garage Spaces | 2 |
| Association Fee Includes | None |
| Architectural Style | Colonial |
| Construction Materials | Cedar |
| Year Built | 1985 |
| Electric | Circuit Breakers |
| Township | Lisle |
| Tax Year | 2025 |
| Ownership | Fee Simple |
| Community Features | Curbs,Sidewalks,Street Lights,Street Paved |
| Assoc Fee Paid Per | Not Applicable |
| County | DuPage |
| New Construction | No |
| Property Type | Residential |
| Subdivision Name | University Heights |
| Other Structures | Shed(s) |
| Total Rooms | 7 |
| Full Baths | 1 |
| Status | New |
| Directions | NAPER BLVD,87TH ST E,UNIVERSITY DRIVE N,R ON CARLETON. |
| High School | Naperville Central High School |
| City | Naperville |
| High School District | 203 |
| MLS Area | Naperville |
| Elementary School | Meadow Glens Elementary School |
| Tax Annual Amount | 6824.16 |
| Middle/Junior High School | Madison Junior High School |
| Additional Parcels Y/N | No |
| Virtual Tour | https://myimageservices.com/1440-Carleton-Cir/idx |
| Standard Status | Active |
| Middle/Junior School District | 203 |
| Elementary School District | 203 |
| Property Type | Detached Single |
Interior Features
| Interior Amenities | Cathedral Ceiling(s) |
|---|---|
| Basement | Crawl Space |
| Total Fireplaces | 1 |
| Fireplace Features | Wood Burning |
| Half Baths | 1 |
| Total Bedrooms | 3 |
| Room Type | No additional rooms |
| LivingAreaSource | Assessor |
| Total Baths | 2 |
| Bedrooms Possible | 3 |
| Bathroom | Double Sink |
Exterior Features
| Model | BEDFORD |
|---|---|
| Parking Features | Asphalt,Garage Door Opener,Yes,Attached,Garage |
| Water Source | Lake Michigan |
| Total Parking | 2 |
| Foundation Details | Concrete Perimeter |
| Lot Dimensions | 125 X 70 |
| Lot Size Acres | 0.25 |
| Waterfront Y/N | No |
| Other Equipment | Ceiling Fan(s) |
Amenities
- Foreclosure
- Views
- Short Sale
- New Construction
- Adult 55+
- Lease To Own
- No HOA Fees
- Furnished
- Primary On Main
- Air Conditioning
- Seller Finance
- Green
- Fixer Upper
- Horse
- Golf
- Fireplace
- Deck
- Garage
- Basement
- Pool
Property vs Single Family Average in 60565
Price
Taxes
Year Built

